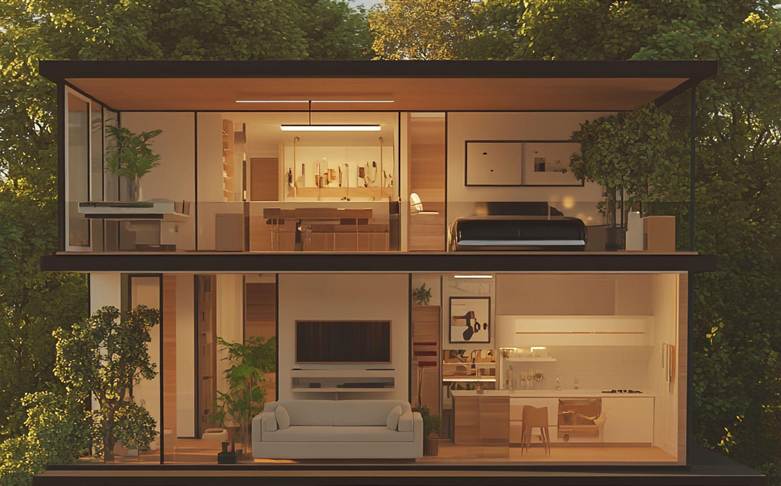
A home’s sense of spaciousness is often associated with its square footage, but Chris Rapczynski suggests that the way people perceive space is just as important as the amount of space itself. Some homes immediately feel open, expansive, and inviting despite having relatively modest dimensions, while others with significantly larger footprints can seem surprisingly confined. The difference frequently lies not in size but in the careful use of visual layers that guide the eye, create depth, and shape the overall experience of moving through a home.
Residential design discussions often focus on measurable elements.
- Square footage.
- Room dimensions.
- Ceiling heights.
- Lot sizes.
These are important considerations, but they do not fully explain why certain homes feel remarkably spacious while others of similar size feel noticeably smaller.
Architecture is experienced through perception as much as measurement. The human eye constantly interprets relationships between light, distance, texture, proportion, and perspective. When these elements work together thoughtfully, they create an impression of openness that extends far beyond the home’s actual dimensions.
Spaciousness Begins With What the Eye Can Discover
People rarely experience an entire home at once.
Instead, they discover it gradually.
- Each doorway frames another room.
- A hallway reveals a glimpse of natural light.
- A staircase opens toward a higher ceiling.
- A window captures a distant landscape.
These moments create what designers often describe as visual layering.
Rather than presenting every space immediately, architecture unfolds in carefully organized sequences that encourage exploration while maintaining a sense of openness.
Every layer encourages the eye to continue moving, making spaces feel deeper and more connected.
Depth Is More Powerful Than Width
When homeowners imagine creating larger-feeling interiors, they often think about widening rooms or removing walls.
Depth frequently has a greater influence.
The eye naturally follows long visual paths.
When multiple spaces align, people subconsciously perceive greater distance, even if the actual measurements remain unchanged.
Design strategies that create visual depth may include:
- Aligning openings between adjacent rooms.
- Framing outdoor views from interior spaces.
- Maintaining uninterrupted sightlines.
- Using architectural features to guide perspective.
- Creating subtle transitions between connected areas.
Rather than relying solely on larger rooms, thoughtful design creates longer visual experiences.
Light Creates Invisible Boundaries
Natural light contributes to spaciousness in ways that extend beyond brightness alone.
Light establishes visual hierarchy.
- It directs attention.
- It emphasizes depth.
- It softens transitions between spaces.
When daylight travels through multiple rooms, boundaries become less abrupt. Instead of perceiving isolated spaces, occupants experience a continuous environment where one room naturally leads into the next.
Thoughtful window placement often allows this effect without dramatically altering the floor plan.
The result is an interior that feels larger because light connects spaces that might otherwise appear separate.
Framing Matters More Than Opening Everything
Open-concept design has become a defining feature of many contemporary homes.
While removing walls certainly increases visual openness, complete openness is not always the most effective strategy. Architecture benefits from moments of definition.
Doorways, ceiling changes, columns, built-in shelving, and partial partitions can frame views without interrupting them.
These architectural “frames” provide visual structure while still allowing the eye to travel beyond them. This balance creates a richer spatial experience than either complete enclosure or unlimited openness. Spaces feel connected while maintaining their individual identities.
Texture Adds Dimensionality
Visual layering involves more than room arrangement.
Surface materials also contribute.
Changes in texture allow the eye to distinguish depth without relying on dramatic color contrasts.
- Natural wood.
- Stone.
- Plaster.
- Brick.
- Textured fabrics.
Each reflects light differently, creating subtle variations that make interiors feel more dimensional.
Rather than competing for attention, these materials work together to establish visual richness that encourages the eye to move throughout the space.
Exterior Views Become Part of the Interior
One of the most effective ways to create perceived spaciousness is by extending visual connections beyond the home’s walls.
Windows do more than admit natural light.
They establish relationships between interior architecture and the surrounding landscape.
- A carefully framed garden.
- A distant tree line.
- A courtyard.
- An outdoor living area.
These views become additional visual layers that expand the perceived boundaries of the home.
Instead of ending at the window, the experience continues into the surrounding environment.
Ceiling Design Influences Spatial Perception
Ceiling height certainly affects spaciousness.
Equally important is how ceiling design changes throughout the home.
A sequence of varying ceiling heights often creates stronger spatial experiences than maintaining one uniform dimension.
For example:
- Lower ceilings may create intimacy before opening into larger gathering spaces.
- Coffered ceilings introduce visual depth without increasing height.
- Vaulted ceilings naturally draw the eye upward.
- Ceiling transitions establish rhythm between connected rooms.
These changes help occupants experience space dynamically rather than uniformly.
Furniture Should Support the Architecture
Interior furnishings influence spatial perception as much as architecture itself.
Oversized furniture can interrupt visual flow, while thoughtfully scaled pieces allow sightlines to remain open.
Similarly, furniture placement can either reinforce architectural layers or obscure them.
Effective layouts often:
- Preserve long views through the home.
- Maintain comfortable circulation.
- Avoid blocking natural light.
- Reinforce focal points.
- Encourage visual continuity between spaces.
When furnishings complement the architecture, rooms feel more open without sacrificing comfort.
Spacious Homes Balance Discovery and Clarity
One reason certain homes remain memorable is that they reveal themselves gradually.
Rather than exposing every feature immediately, they create moments of anticipation.
- A glimpse of a fireplace.
- A framed outdoor view.
- A staircase leading toward another level.
- A quiet reading alcove beyond the main gathering area.
These carefully layered experiences encourage movement while making the home feel more expansive than its footprint alone would suggest.
The architecture invites exploration without becoming confusing.
Designing Beyond Square Footage
As residential design continues to evolve, homeowners increasingly recognize that quality of experience matters just as much as size. Spaciousness is not determined solely by larger rooms or additional square footage. It emerges from thoughtful relationships between light, perspective, texture, circulation, and carefully framed views that shape the way people experience a home every day.
Visual layering represents one of the quietest yet most influential tools available to architects and designers. By guiding the eye through connected spaces, balancing openness with definition, and creating depth through architecture rather than excess, homes can feel remarkably expansive without requiring a larger footprint. In many cases, the most memorable spaces are not the biggest ones but the ones that make every square foot feel purposeful, connected, and rich with possibility.